

Listing Courtesy of: PACMLS / Listed By: Arielle Hays, ERA Skyview Realty
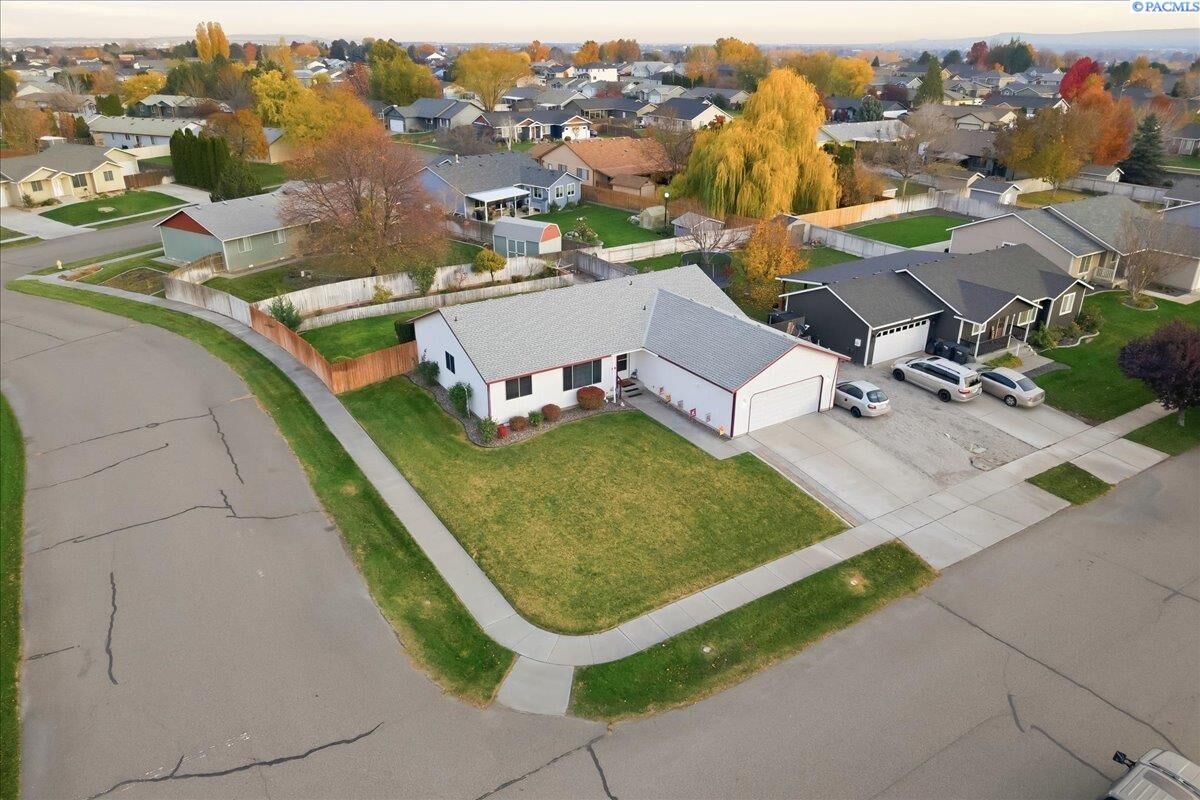
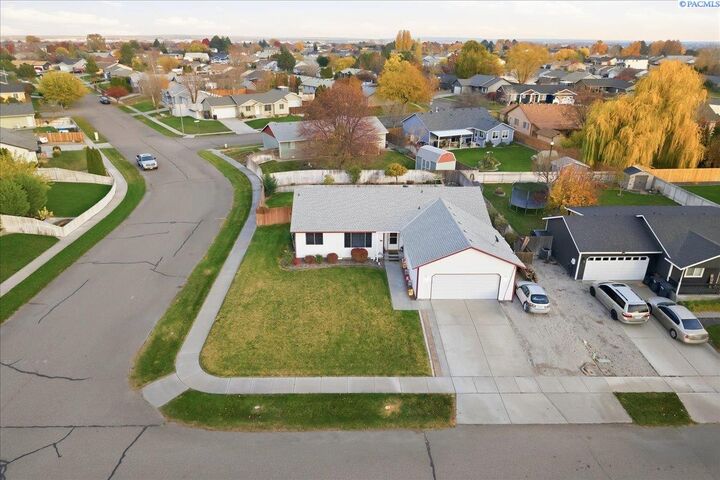
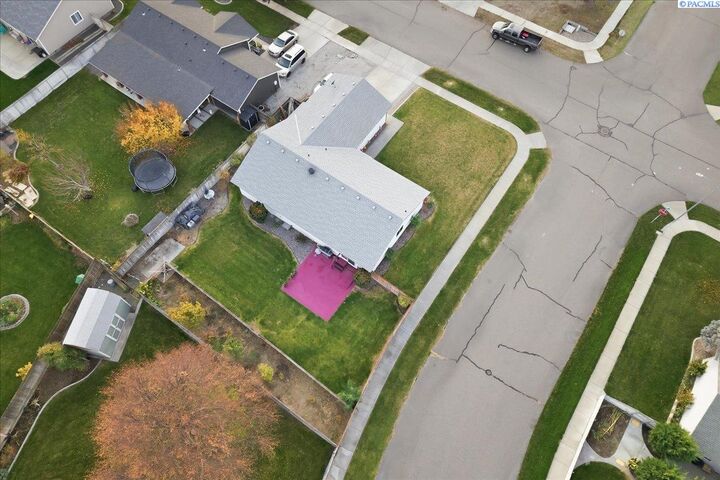
4519 Yuma Drive Pasco, WA 99301
Active (28 Days)
$449,900 (USD)
MLS #:
293918
293918
Taxes
$3,432(2025)
$3,432(2025)
Lot Size
10,019 SQFT
10,019 SQFT
Type
Single-Family Home
Single-Family Home
Year Built
1999
1999
County
Franklin County
Franklin County
Community
Desert Oasis 4
Desert Oasis 4
Listed By
Arielle Hays, ERA Skyview Realty
Source
PACMLS
Last checked Jul 15 2026 at 3:55 AM GMT+0000
PACMLS
Last checked Jul 15 2026 at 3:55 AM GMT+0000
Bathroom Details
- Full Bathroom: 1
- 3/4 Bathroom: 1
Interior Features
- Dishwasher
- Washer
- Refrigerator
- Microwave
- Dryer
- Appliances-Electric
- Range/Oven
- Windows: Window Coverings
- Windows: Windows - Vinyl
- Disposal
Subdivision
- Desert Oasis 4
Lot Information
- Located In City Limits
- Plat Map - Approved
Property Features
- Foundation: Concrete Perimeter
Heating and Cooling
- See Remarks
- Furnace
- Heat Pump
- Central Air
Flooring
- Carpet
- Tile
- Laminate
Exterior Features
- Roof: Composition
Utility Information
- Utilities: Electricity Connected, Sewer Connected
Garage
- Garage
Parking
- 2 Car
- Total: 2
Stories
- 1
Living Area
- 1,710 sqft
Location
Disclaimer: IDX information is provided exclusively by PACMLS for consumers' personal, non-commercial use, that it may not be used for any purpose other than to identify prospective properties consumers may be interested in purchasing. Data is deemed reliable but is not guaranteed accurate by the MLS.

Description