

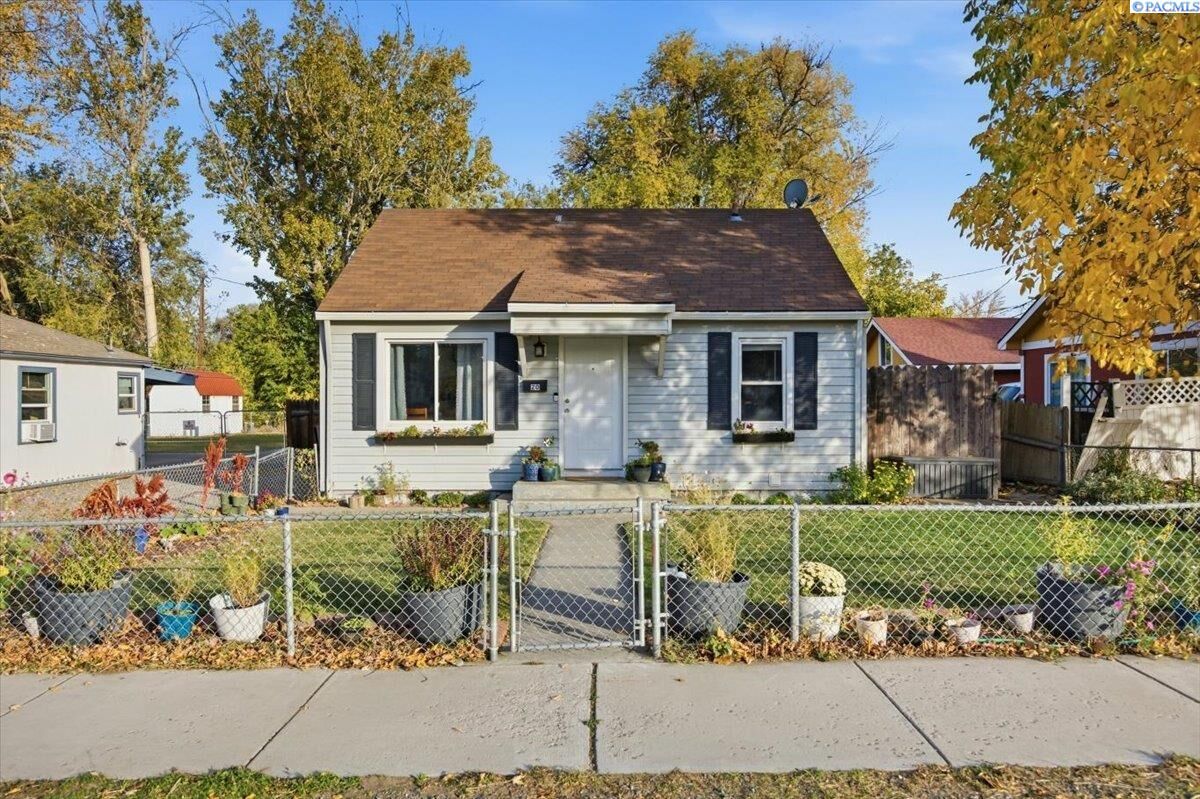
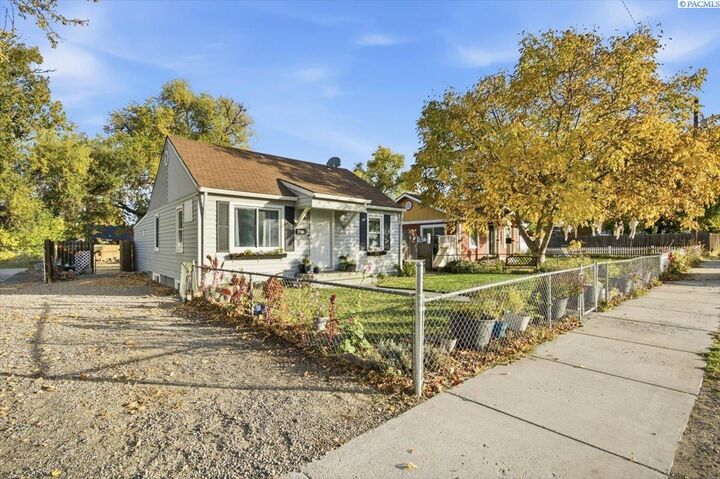
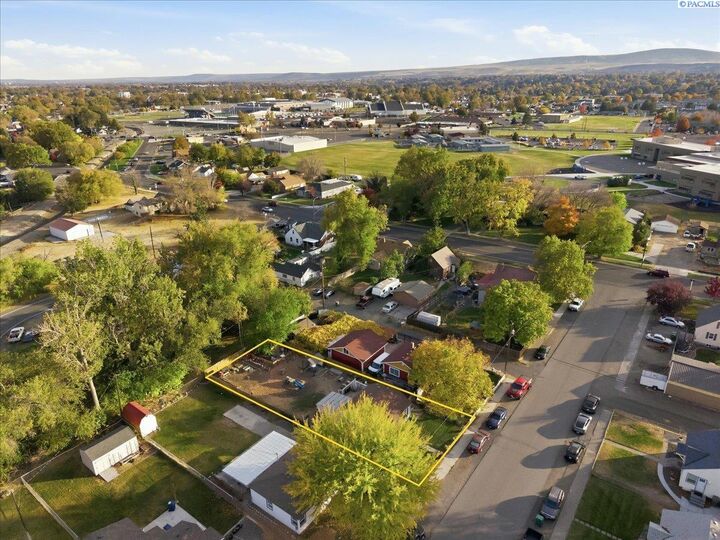
Listing Courtesy of: PACMLS / Listed By: Kimberly Feliciano, ERA Skyview Realty
20 N Jean Street Kennewick, WA 99336
Active (0 Days)
$317,000 (USD)
MLS #:
297668
297668
Taxes
$1,728(2026)
$1,728(2026)
Lot Size
7,000 SQFT
7,000 SQFT
Type
Single-Family Home
Single-Family Home
Year Built
1945
1945
School District
Kennewick
Kennewick
County
Benton County
Benton County
Listed By
Kimberly Feliciano, ERA Skyview Realty
Source
PACMLS
Last checked Nov 5 2026 at 8:19 PM GMT+0000
PACMLS
Last checked Nov 5 2026 at 8:19 PM GMT+0000
Bathroom Details
- Full Bathrooms: 2
Interior Features
- Dishwasher
- Refrigerator
- Microwave
- Range/Oven
- Windows: Double Pane Windows
- Disposal
- Ceiling Fan(s)
- Drapes/Blinds
- Windows: Single Pane
Subdivision
- Kennewick East
Lot Information
- Located In City Limits
- Garden
- Plat Map - Recorded
- Fruit Trees
Property Features
- Fireplace: Fp - 0 Clear
- Foundation: Concrete
Heating and Cooling
- Central
- Furnace
- Central Air
- Electric
Basement Information
- Finished
- Windows - Egress
Flooring
- Carpet
- Tile
- Laminate
Exterior Features
- Frame
- Metal Siding
- Roof: Composition
Utility Information
- Utilities: Appliances-Electric
- Sewer: Sewer Connected
School Information
- High School: Kennewick
Parking
- None
- Off Street
Stories
- 1 Story W/Basement
Living Area
- 1,532 sqft
Location
Disclaimer: IDX information is provided exclusively by PACMLS for consumers' personal, non-commercial use, that it may not be used for any purpose other than to identify prospective properties consumers may be interested in purchasing. Data is deemed reliable but is not guaranteed accurate by the MLS.

Description