

Listing Courtesy of: PACMLS / Listed By: Arielle Hays, ERA Skyview Realty
10201 W 18th Court Kennewick, WA 99338-7626
Active (8 Days)
$449,900 (USD)
OPEN HOUSE TIMES
-
OPENSat, Jul 251:30 pm - 3:30 pm
Description
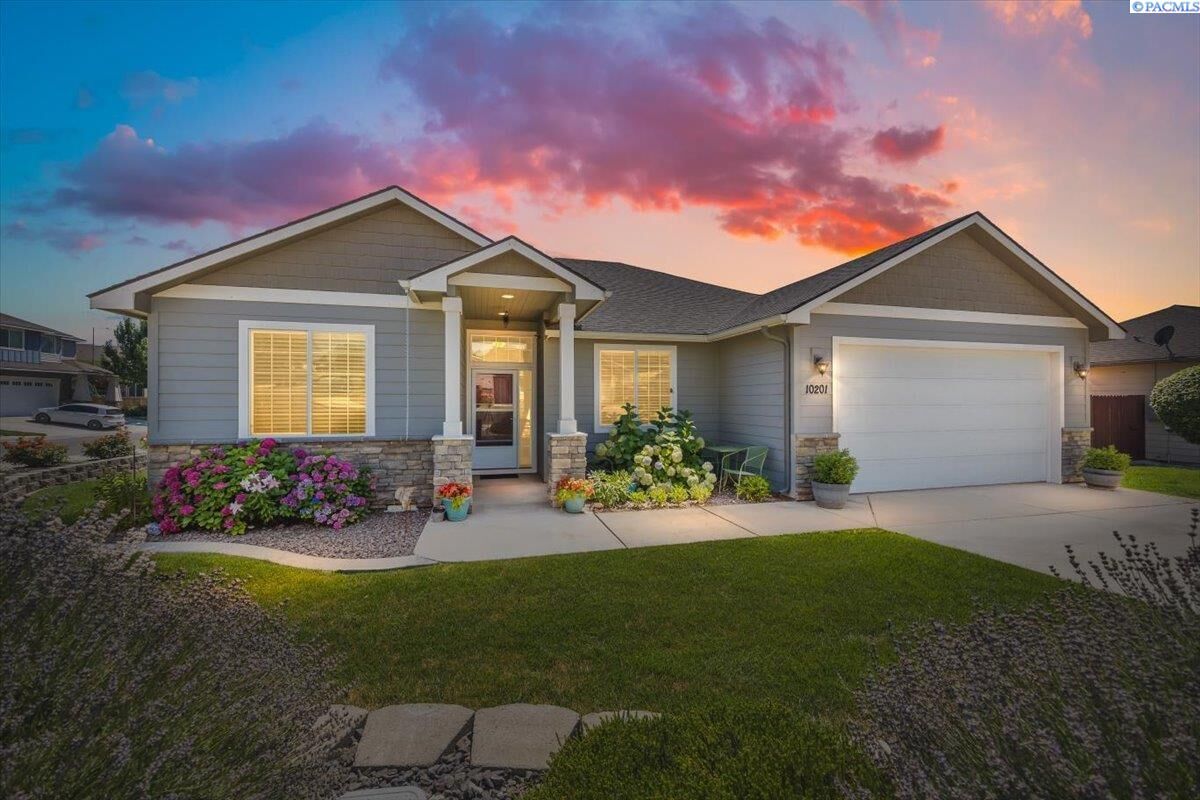
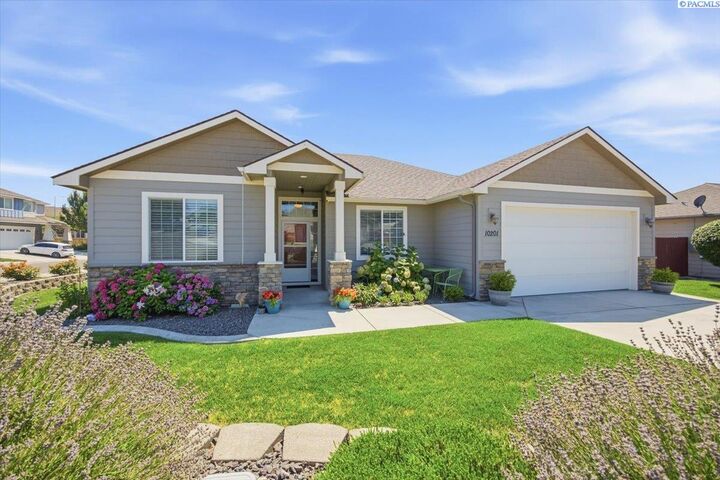
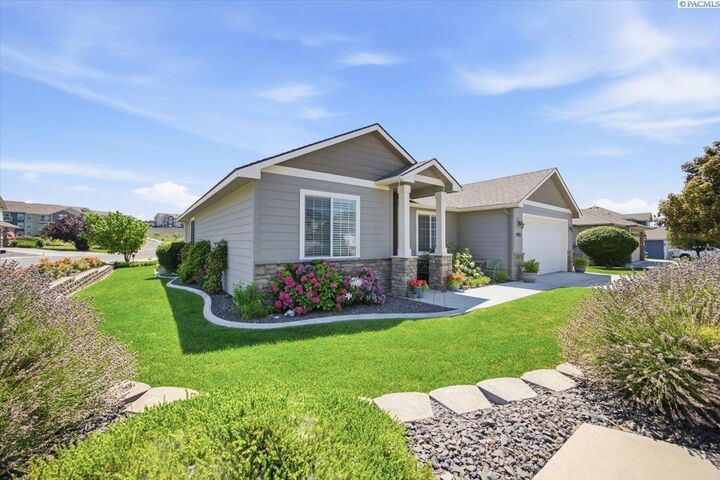
MLS ID: 294733. Beautifully landscaped and move-in ready, 10201 W 18th Ct is waiting to welcome you home! This thoughtfully designed, true single-level home offers 4 bedrooms, 2 bathrooms, and just over 1,800 square feet of comfortable living space—with no stairs inside the home. Step inside to a bright, open-concept floor plan enhanced by soaring 10-foot ceilings and large windows that fill the home with natural light. Just off the entry, the fourth bedroom features elegant French doors, making it an ideal home office, den, or flexible guest space.The spacious kitchen is designed for gathering and entertaining, featuring a huge center island, abundant cabinetry, granite countertops, a tile backsplash, and a convenient pantry. The kitchen flows seamlessly into the dining and living areas, creating an inviting space for everyday living. From the dining area, step outside to the beautifully maintained backyard and covered patio with a charming pergola—the perfect place to enjoy your morning coffee, relax at the end of the day, or entertain outdoors. The spacious primary suite offers a private retreat with an en suite bathroom featuring dual sinks and a beautifully tiled shower. Solar panels add energy efficiency and help keep electric costs low. Conveniently located with easy access to the freeway, major roads, shopping, dining, businesses, and everyday amenities, this home combines comfort, efficiency, and convenience in one beautiful package. Come see all that 10201 W 18th Ct has to offer!
MLS #:
294733
294733
Taxes
$3,407(2026)
$3,407(2026)
Lot Size
8,712 SQFT
8,712 SQFT
Type
Single-Family Home
Single-Family Home
Year Built
2016
2016
County
Benton County
Benton County
Community
Canyon Ranch 2
Canyon Ranch 2
Listed By
Arielle Hays, ERA Skyview Realty
Source
PACMLS
Last checked Jul 24 2026 at 6:01 PM GMT+0000
PACMLS
Last checked Jul 24 2026 at 6:01 PM GMT+0000
Bathroom Details
- Full Bathroom: 1
- 3/4 Bathroom: 1
Interior Features
- Dishwasher
- Washer
- Refrigerator
- Microwave
- Dryer
- Appliances-Electric
- Range/Oven
- Windows: Windows - Vinyl
- Disposal
- Freezer
Subdivision
- Canyon Ranch 2
Lot Information
- Located In City Limits
Property Features
- Foundation: Concrete Perimeter
Heating and Cooling
- Electric
- Central Air
Homeowners Association Information
- Dues: $134/Annually
Flooring
- Carpet
- Laminate
Exterior Features
- Roof: Composition
Utility Information
- Utilities: Electricity Connected, Sewer Connected
- Energy: Solar
Garage
- Garage
Parking
- 2 Car
- Total: 2
Stories
- 1
Living Area
- 1,808 sqft
Location
Disclaimer: IDX information is provided exclusively by PACMLS for consumers' personal, non-commercial use, that it may not be used for any purpose other than to identify prospective properties consumers may be interested in purchasing. Data is deemed reliable but is not guaranteed accurate by the MLS.
